DESIGN CONCEPTS

Ideas designed for island realities.

Explore practical concepts that combine comfort, resilience, energy performance and thoughtful design. These images are intended to start conversations—not prescribe one-size-fits-all solutions. Z² Solutions can help clients assess which ideas suit their property, coordinate the relevant disciplines and develop a clear path from concept to implementation.

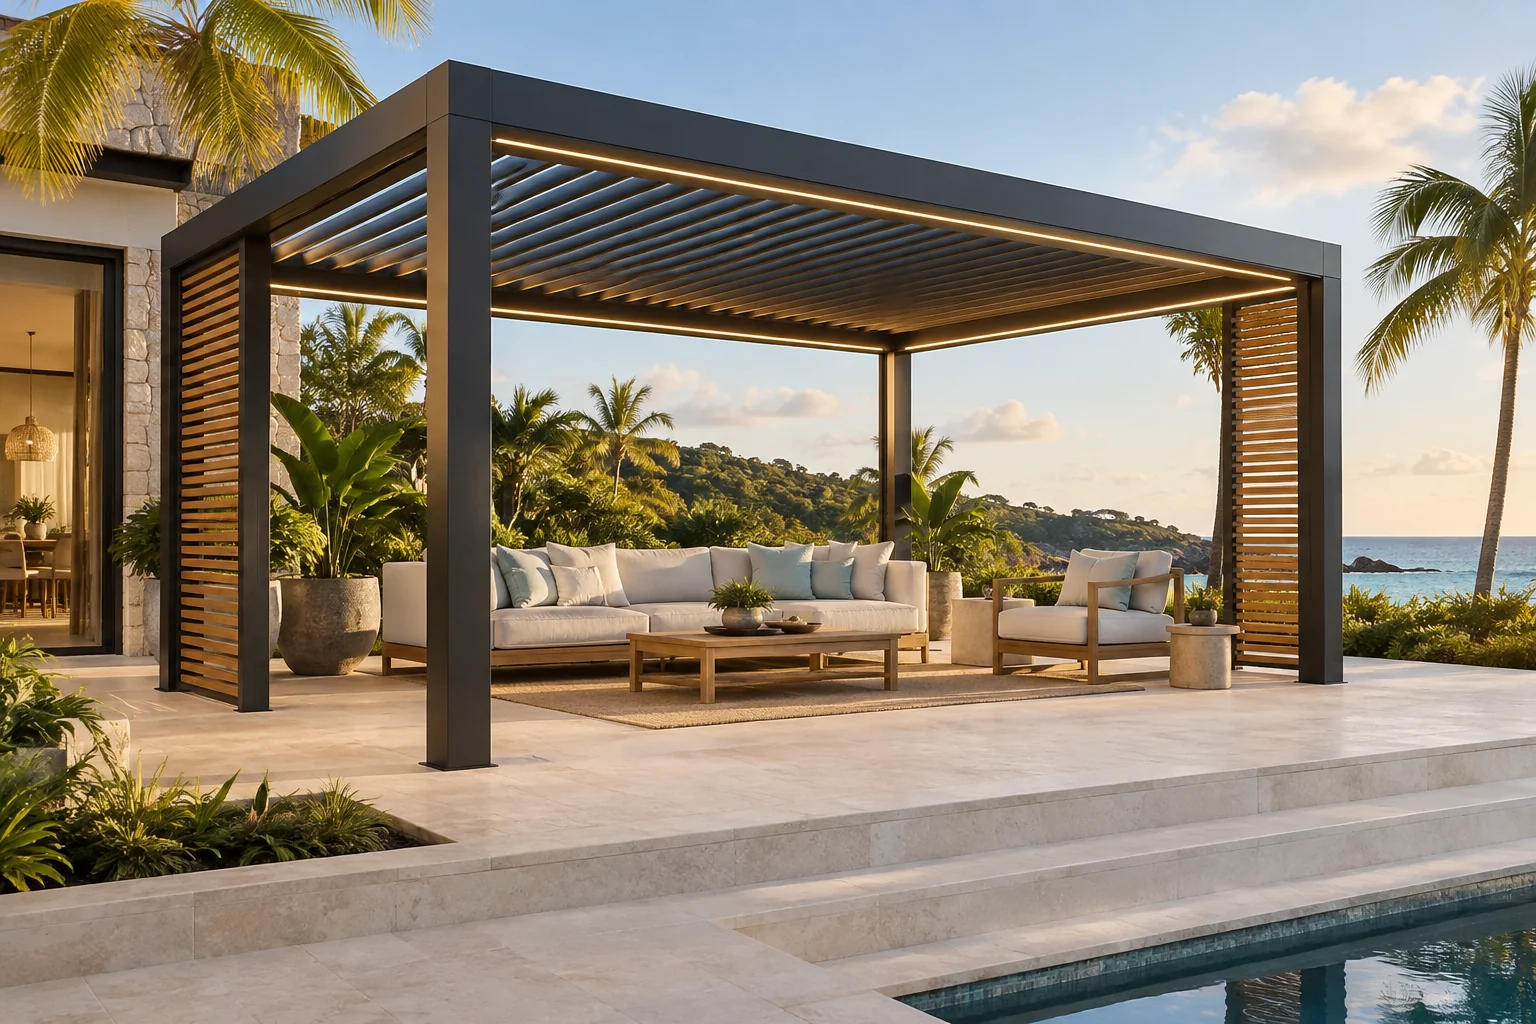
Luxury Island Pergola
01

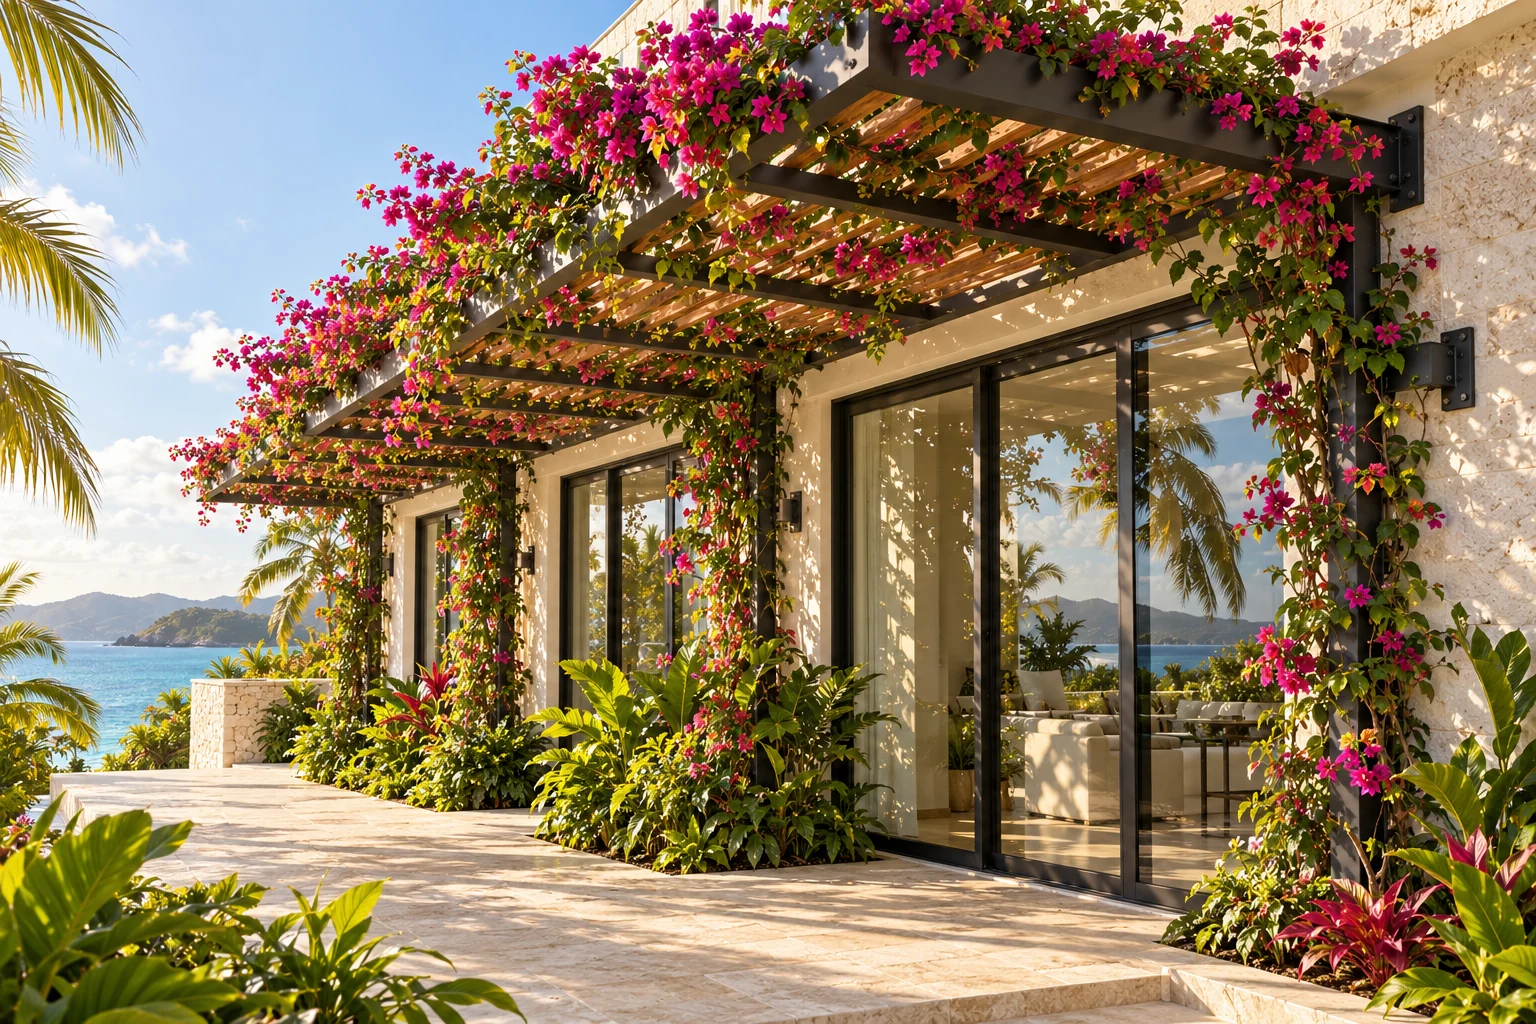
Luxury Island Pergola

Create a comfortable outdoor living area with a hurricane-conscious pergola designed for intense sun, humidity and salt air. Adjustable louvers, durable finishes and integrated lighting extend the usefulness of terraces while providing shade and architectural character.
Residential Solar Carport
02

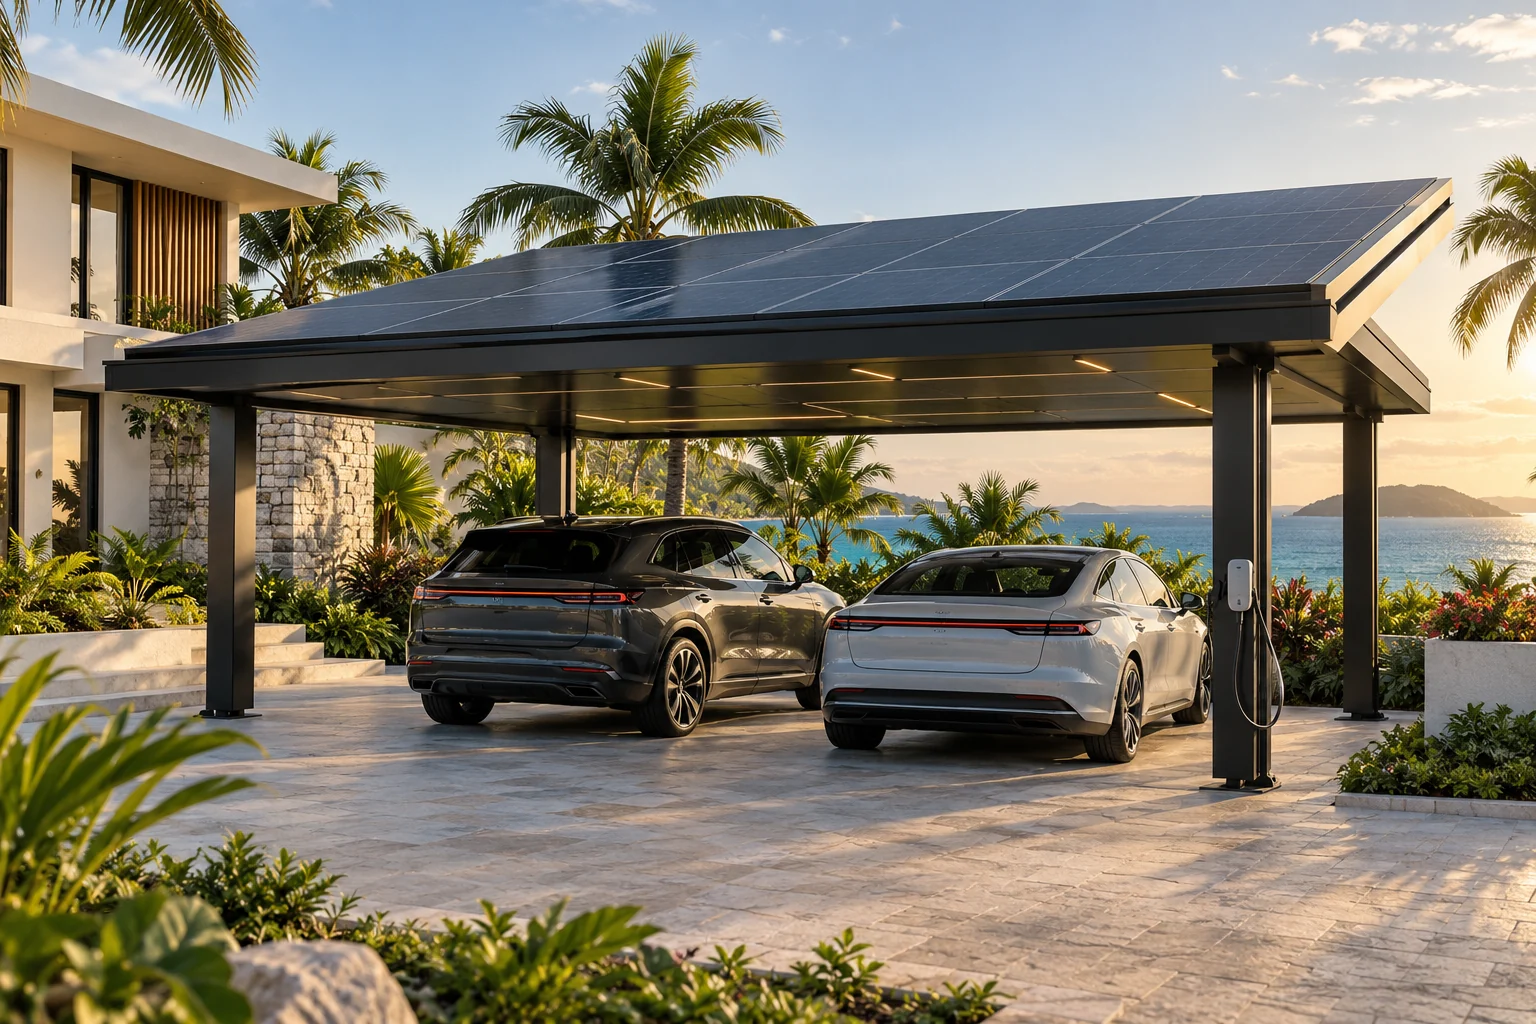
Residential Solar Carport

Turn covered parking into productive infrastructure. A solar carport can provide vehicle shade, generate renewable electricity and support home EV charging while reducing the visual and spatial impact of a conventional rooftop-only solar installation.

Building-Cooling Trellis
03

Building-Cooling Trellis

An attached trellis can reduce direct solar heat gain before it reaches windows and exterior walls. When properly oriented and detailed, the combination of structural shading and controlled climbing vegetation can improve comfort, allow daylight and airflow, and reduce cooling demand.

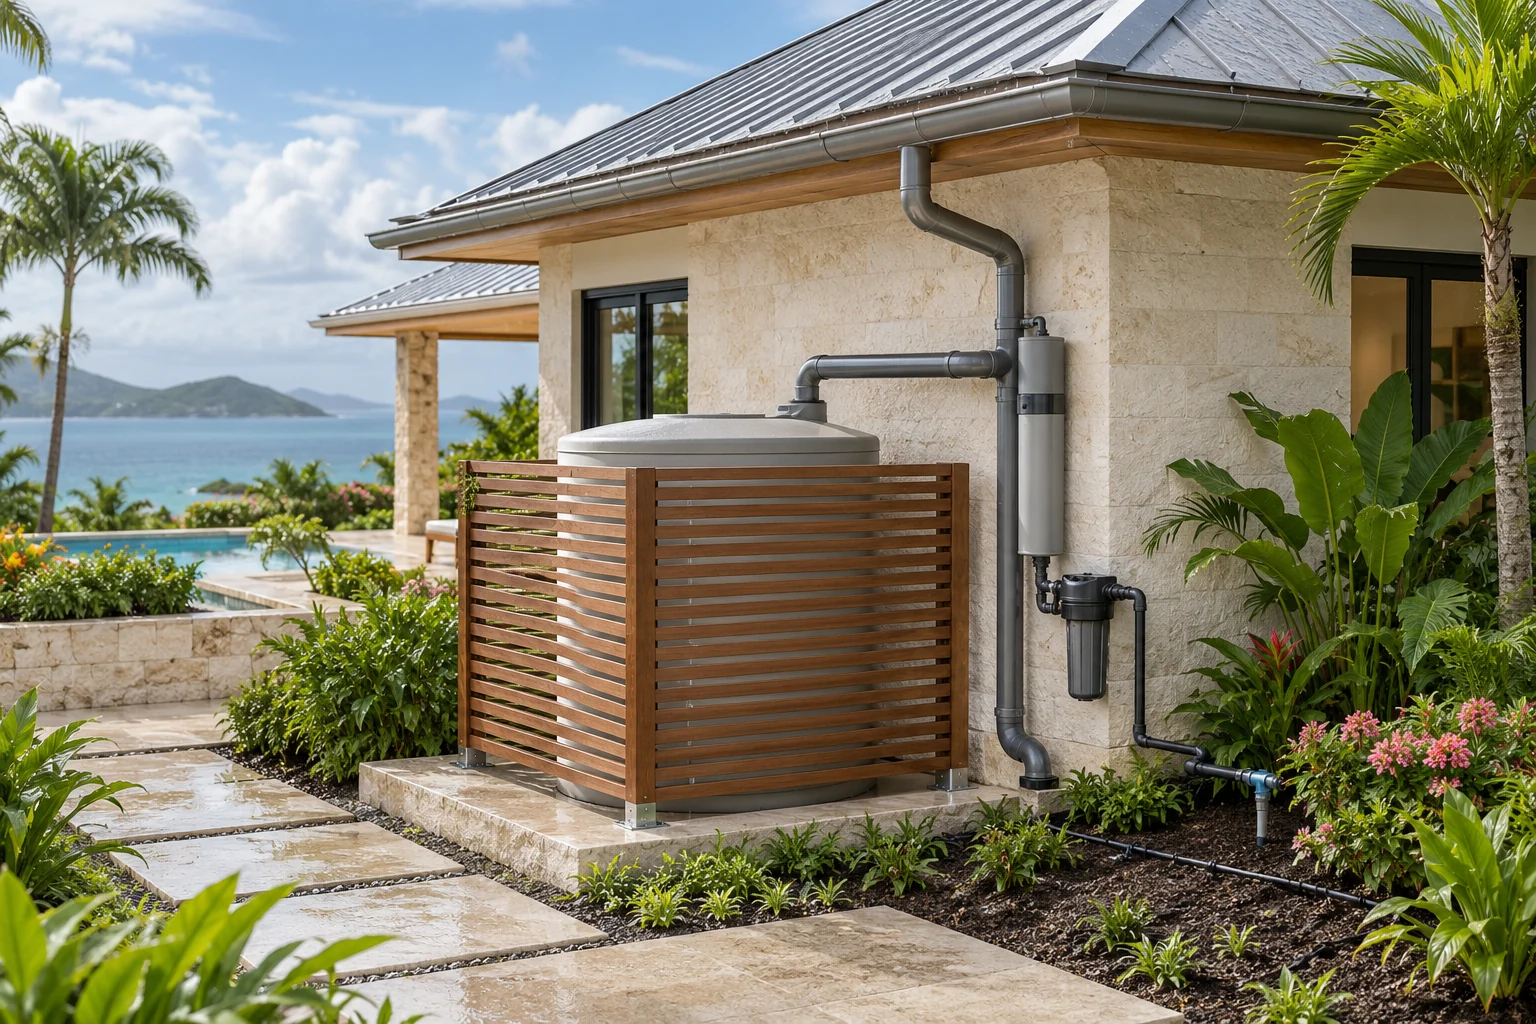
Integrated Rainwater Harvesting
04

Integrated Rainwater Harvesting

Capture roof runoff for landscape irrigation and suitable non-potable uses. A coordinated system can combine gutters, first-flush diversion, filtration, secure storage and controlled distribution while fitting discreetly into the building and landscape design.

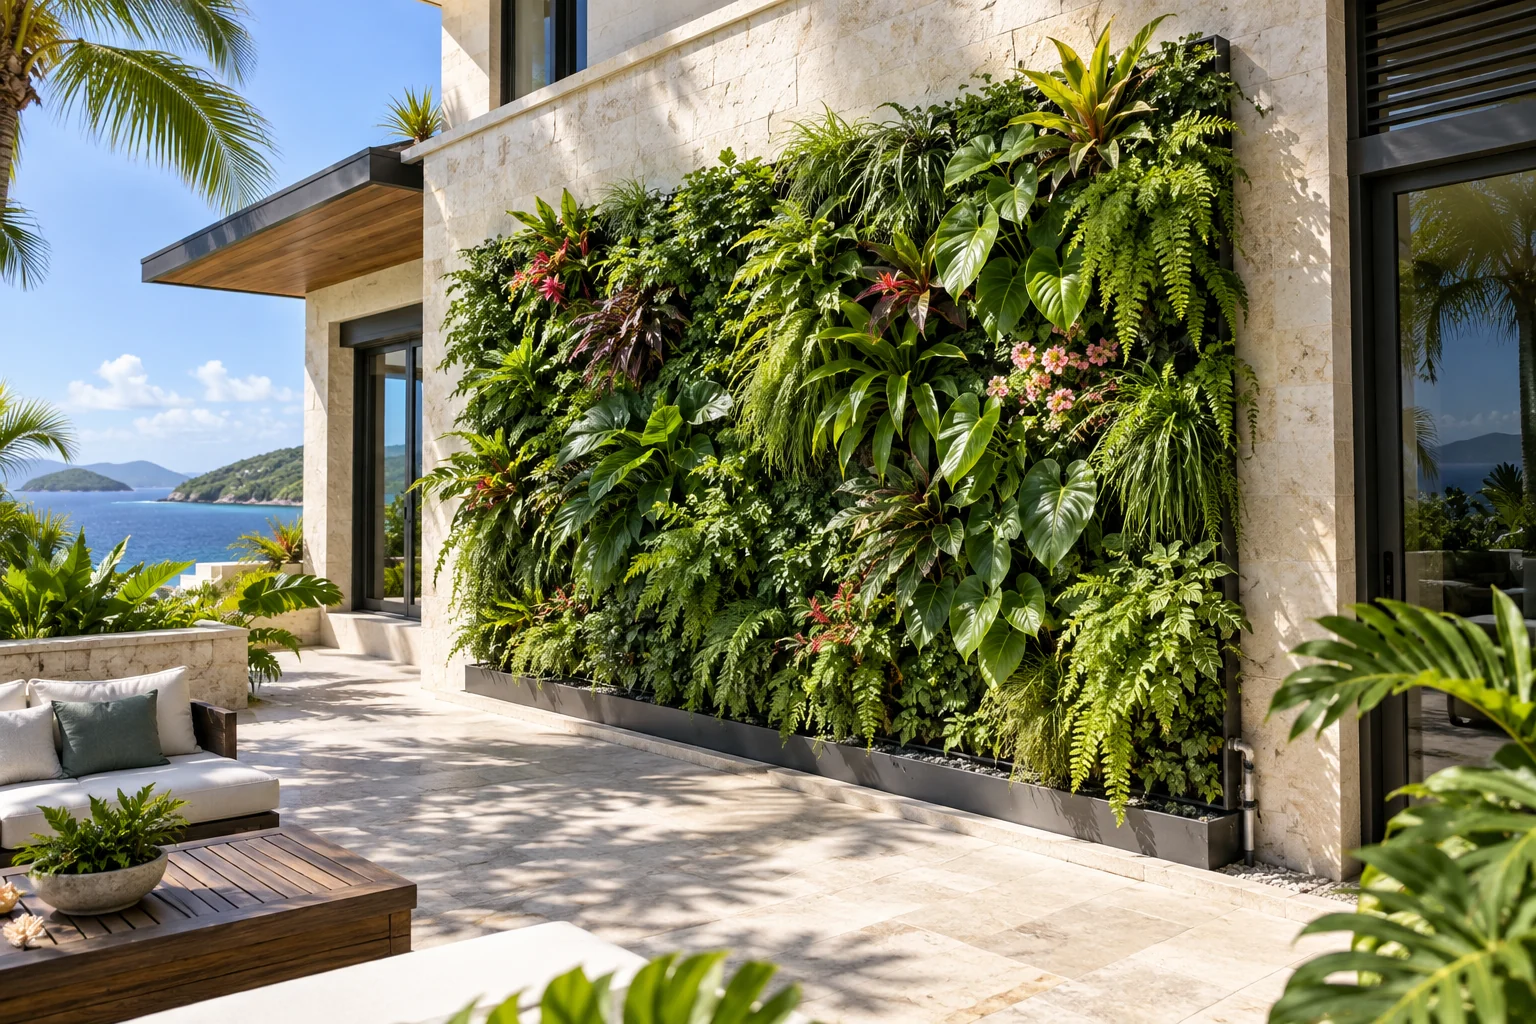
Living Green Wall
05

Living Green Wall

A building-mounted vertical garden can transform a blank façade into a cooling and visually distinctive feature. A successful system requires appropriate plant selection, secure supports, irrigation, drainage and a maintenance plan suited to the island climate.

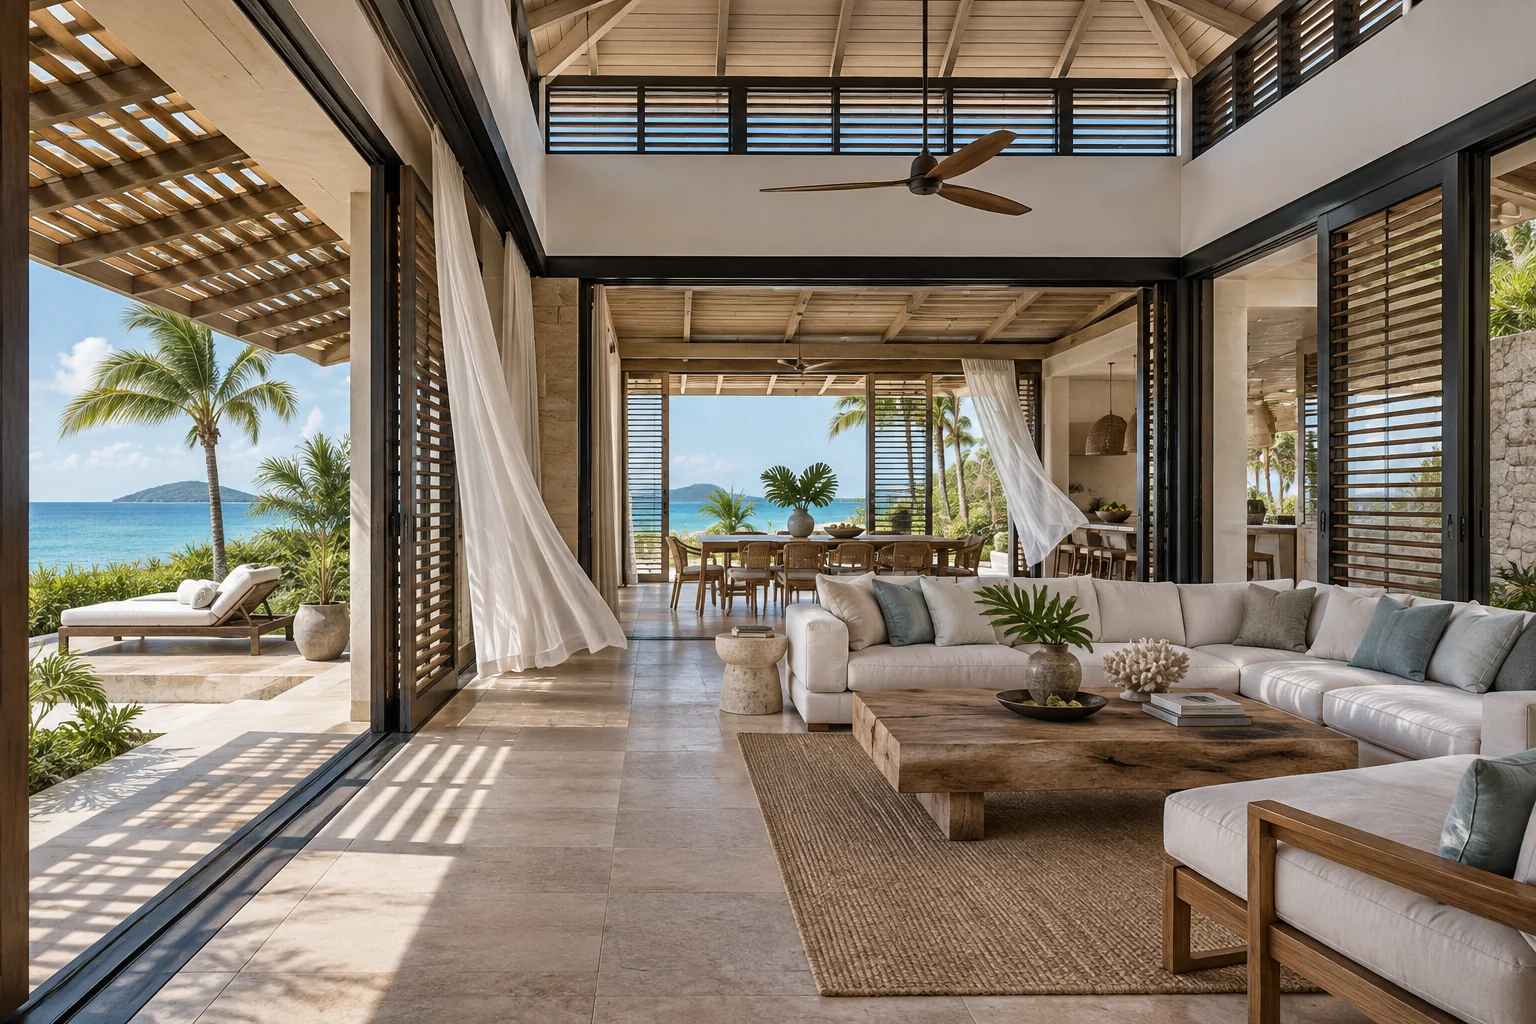
Natural Ventilation and Exterior Shading
06

Natural Ventilation and Exterior Shading

Designing around prevailing breezes can improve comfort before mechanical cooling is considered. Opposing openings, high-level vents, deep overhangs and adjustable exterior screens help move air through the building and keep direct sun away from glazing and occupied spaces.

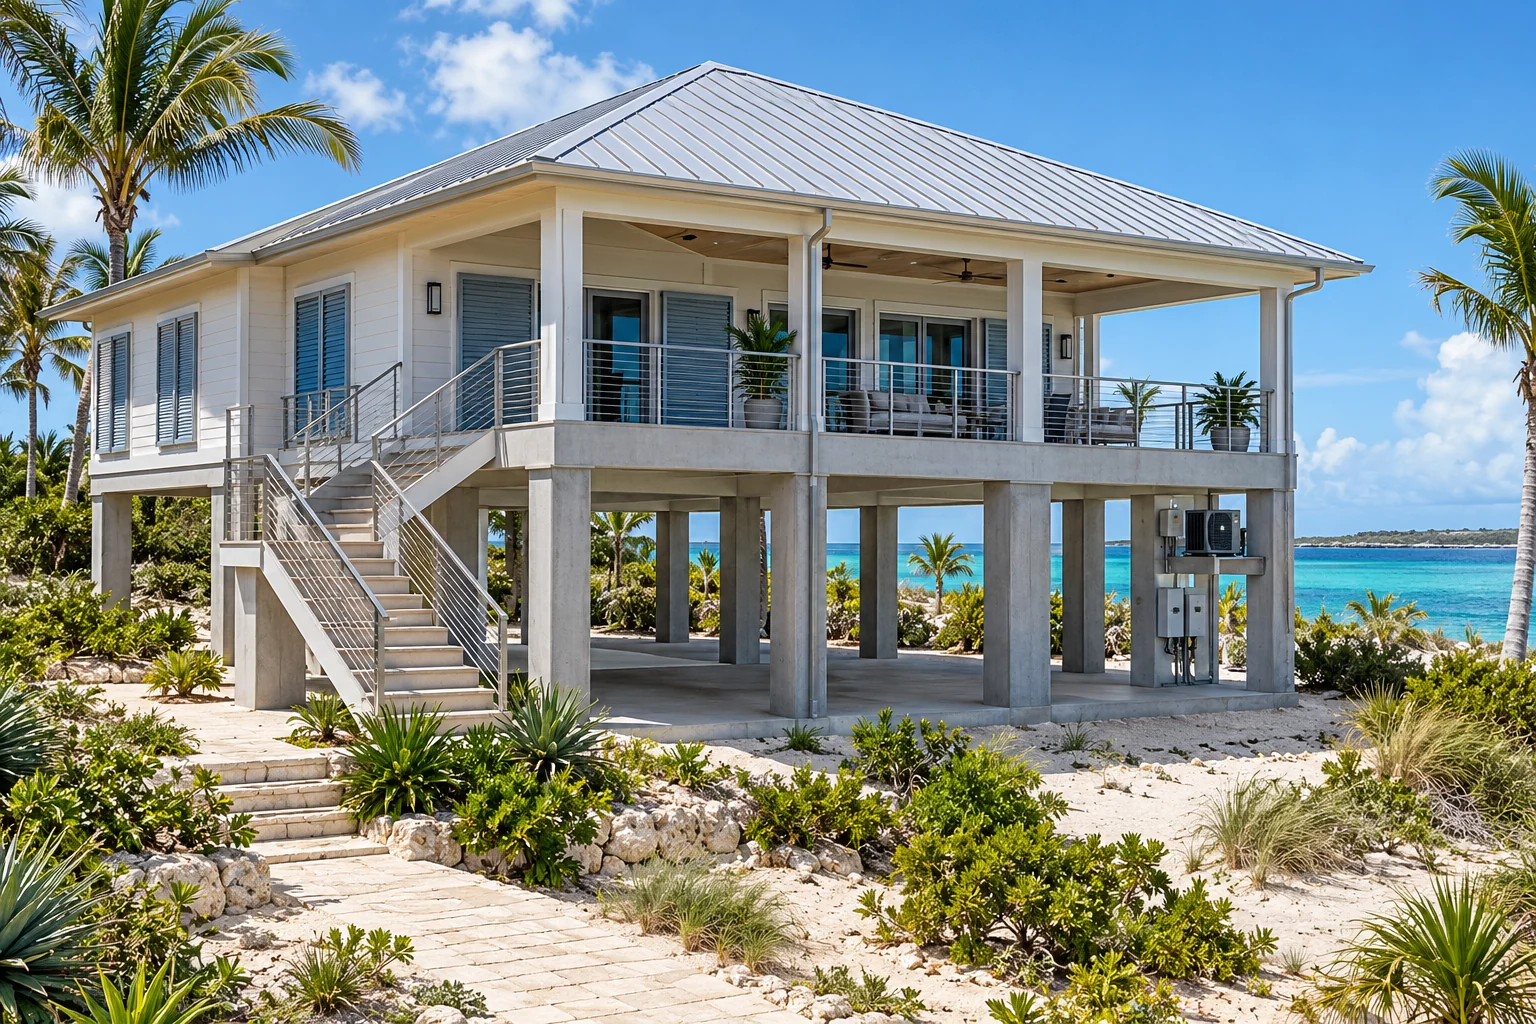
Elevated Flood-Resilient Island Home
07

Elevated Flood-Resilient Island Home

Raising occupied space above anticipated flood levels can reduce exposure to storm surge and coastal flooding. Open lower areas allow water to pass beneath, while elevated electrical and mechanical services, robust foundations and hurricane-rated components strengthen overall resilience.

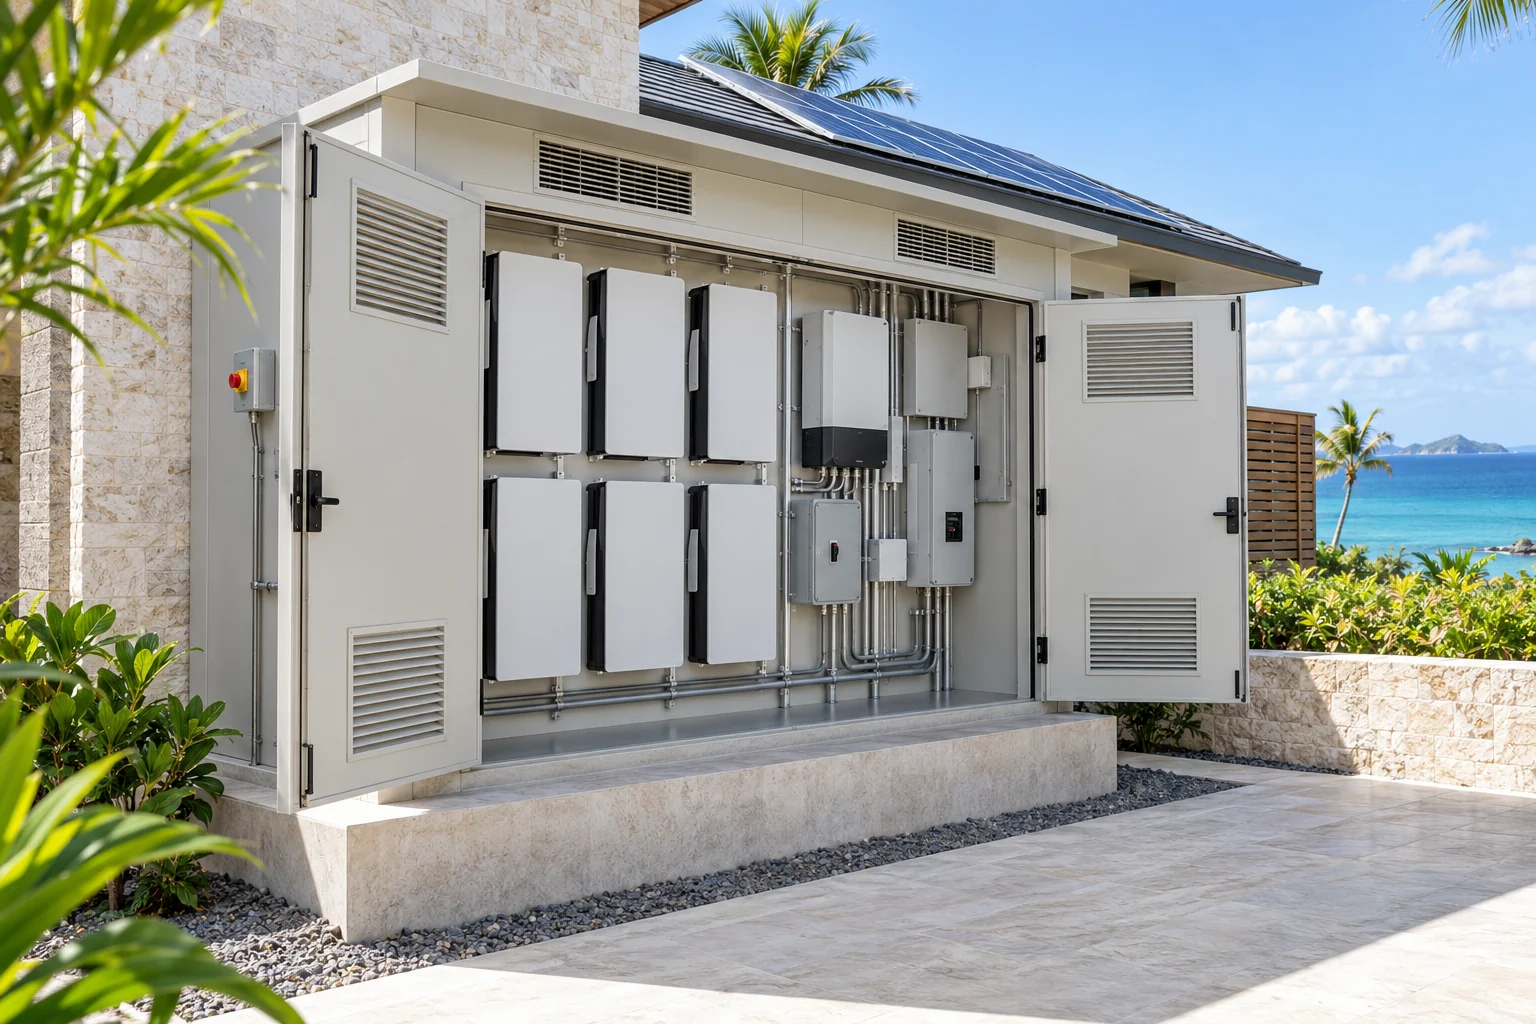
Battery Storage and Backup Power
08

Battery Storage and Backup Power

A protected battery system can store solar energy, support essential loads and reduce dependence on fuel-based backup power. The installation should be professionally designed with appropriate ventilation, isolation, surge protection, weather protection and elevation above potential flood levels.

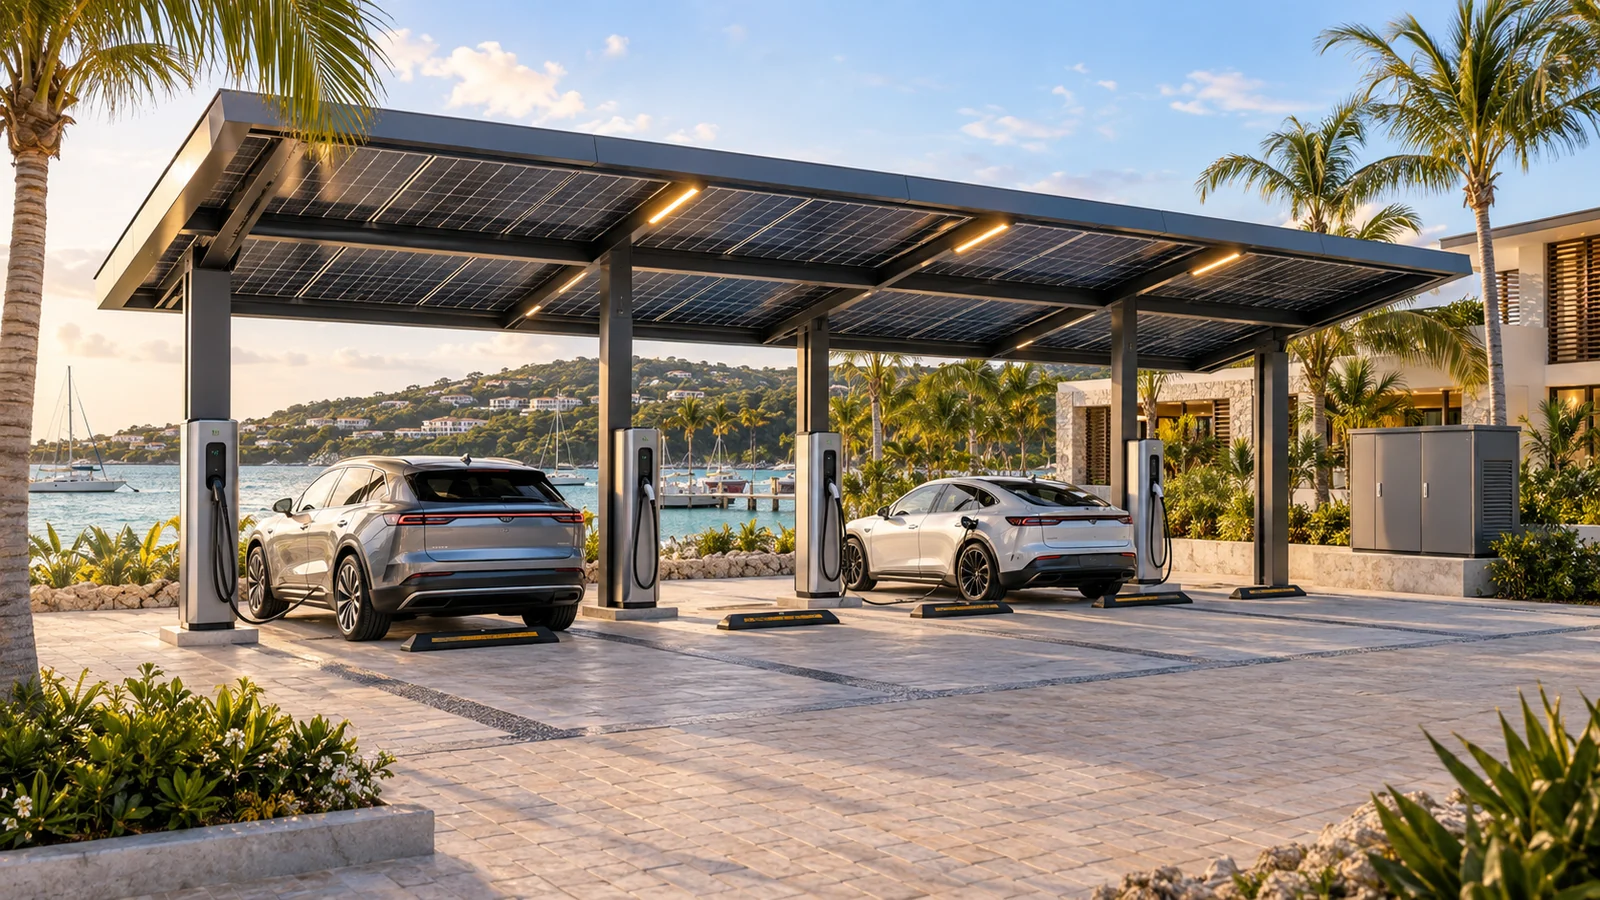
Solar EV-Charging Hub
09

Solar EV-Charging Hub

A multi-bay solar charging hub can serve resorts, marinas, workplaces and commercial properties. The canopy produces renewable electricity and shades vehicles, while a coordinated electrical system supports safe, convenient charging for guests, staff or fleet vehicles.

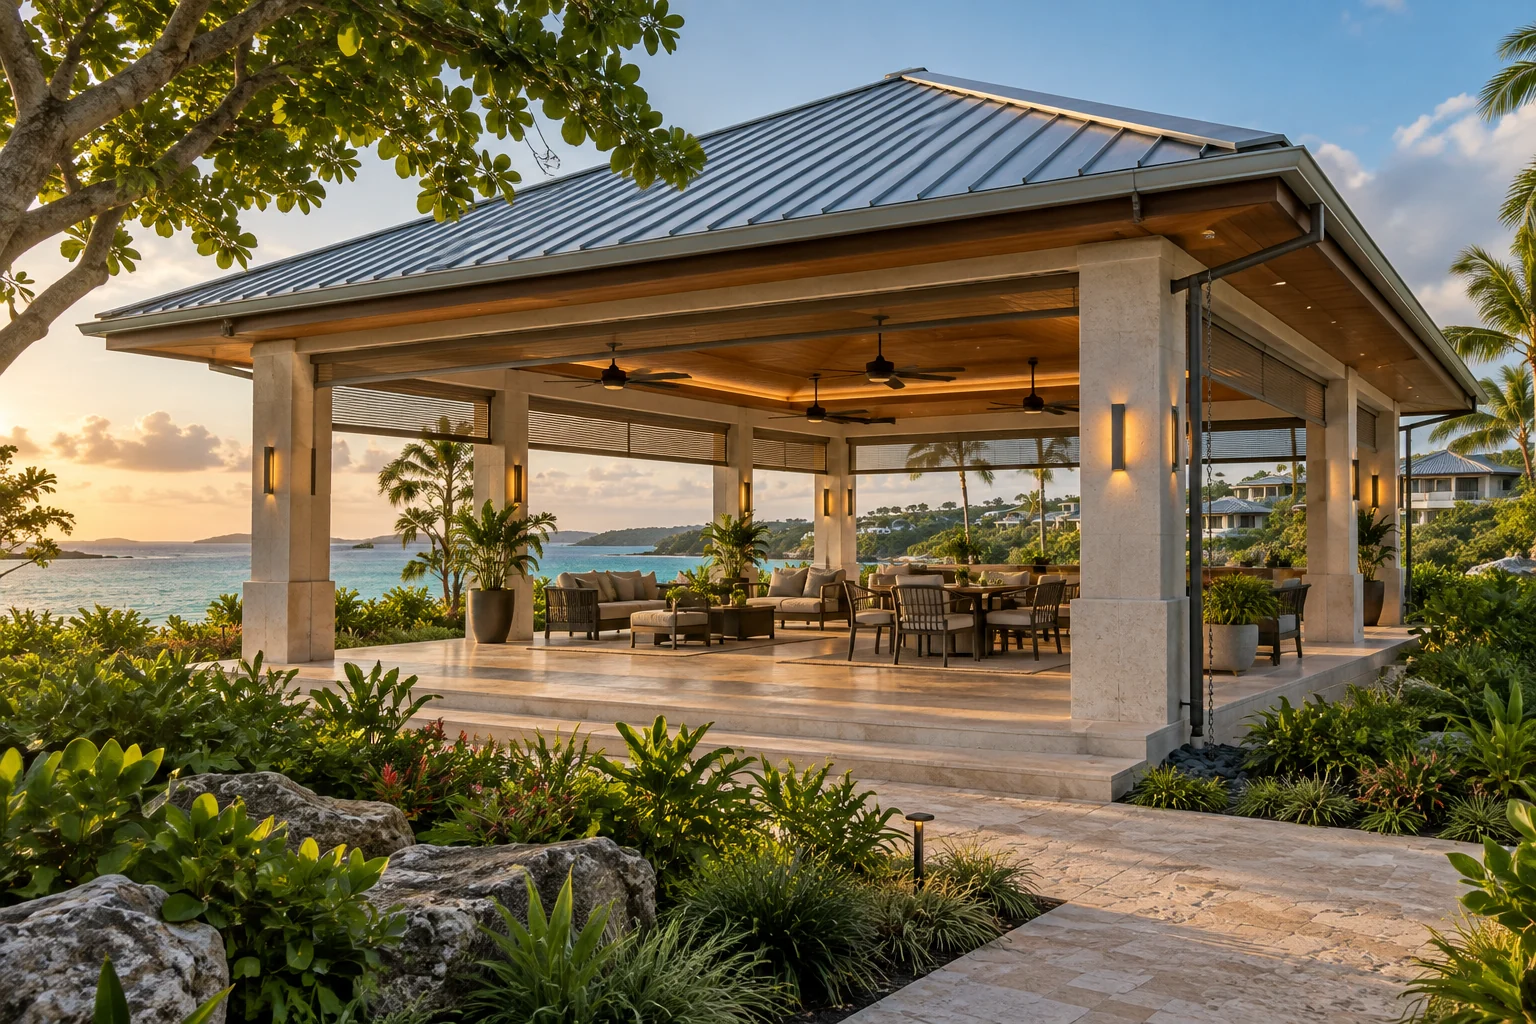
Resilient Outdoor Pavilion
10

Resilient Outdoor Pavilion

A robust open-air pavilion can provide a flexible gathering space for hospitality, community and mixed-use developments. Deep overhangs, natural ventilation, durable materials, accessible circulation and hurricane-conscious structural design create a shaded amenity suited to island life.

Have a property or project in mind?

We can help you identify suitable resilience, energy and building-performance opportunities for your site and coordinate the expertise needed to move forward.

DISCUSS YOUR PROJECT

Concept images are illustrative. Final designs, equipment selections and construction details require project-specific technical assessment and approval.