Design Concepts

Designing better for island environments.

Explore sustainability and resilience concepts that can be considered early in an island project—from passive cooling and shading to water management, material durability and renewable energy integration.

These ideas are intended to help owners, developers and project teams ask better questions during planning and design. The right combination will depend on the site, building use, climate exposure, infrastructure and operating model.

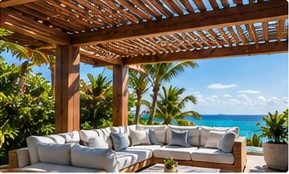
Pergolas & Trellises
Passive Shading

Pergolas & Trellises

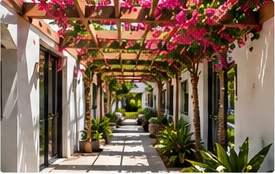
Pergolas and trellises can shade outdoor areas, glazing and exposed façades while maintaining airflow. In island environments, they can create comfortable transitional spaces and reduce direct solar exposure before additional mechanical cooling is considered.
Vegetated Trellises
Landscape + Shade

Vegetated Trellises

Combining structural shade with climate-appropriate planting can soften exposed spaces and reduce radiant heat. Plant selection should consider salt, drought, wind, root behaviour, irrigation demand and post-storm recovery.

Deep Overhangs
Envelope Design

Deep Overhangs

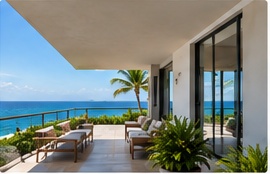
Well-proportioned overhangs can protect windows and walls from intense sun and wind-driven rain while extending usable outdoor space. Their depth and orientation should respond to solar angles, hurricane exposure and the building form.

Adjustable Louvres
Responsive Shading

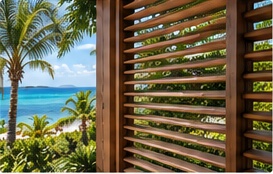
Adjustable Louvres

External louvres can respond to changing sun angles, privacy and ventilation needs. Stopping solar radiation before it reaches the glazing can be more effective than relying only on internal blinds or increased cooling.

Climate-Appropriate Landscaping
Site Cooling + Water

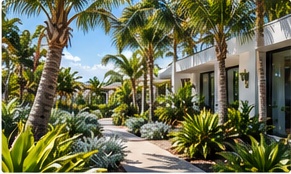
Climate-Appropriate Landscaping

Shade trees and carefully selected planting can cool pedestrian areas, protect exposed façades and reduce irrigation demand. Island projects should consider native or adapted species, salt tolerance, drought, hurricanes and maintenance capability.

Cool & Reflective Roofs
Heat Reduction

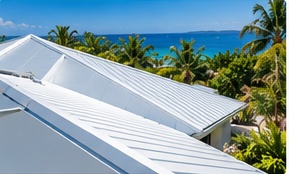
Cool & Reflective Roofs

Roof reflectance, insulation, ventilation and colour all influence heat transfer into a building. In high-solar environments, roof strategy can improve comfort and reduce cooling demand while material selection must also account for wind and corrosion.

Natural Ventilation & Openings
Passive Comfort

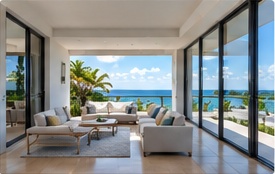
Natural Ventilation & Openings

Orientation, operable openings and cross-ventilation can take advantage of prevailing breezes where site conditions allow. Glazing, insect control, security, wind-driven rain and periods of high humidity still need to be considered as part of the whole design.

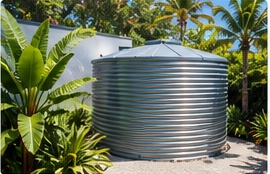
Rainwater Harvesting
Water Resilience

Rainwater Harvesting

Roof catchment and appropriately designed storage can supplement suitable non-potable demands and strengthen water resilience. Storage sizing, water quality, filtration, overflow, drought periods and hurricane recovery should be considered early.

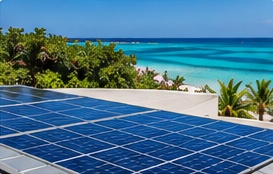
Solar Integration
Energy + Resilience

Solar Integration

Solar can be integrated into roofs, parking structures, pergolas and other architectural elements rather than added after design. Structural capacity, hurricane loads, corrosion, maintenance access, battery strategy and critical loads should shape the solution.

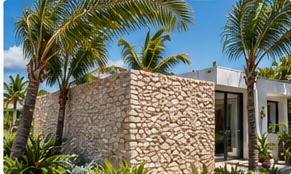
Hurricane-Resilient Details
Resilience

Hurricane-Resilient Details

Openings, roof connections, drainage, external equipment, landscaping and loose elements all influence storm performance. Resilience should include both physical protection and the practical ability to restore essential operations after a major event.

Concepts for consideration.

The imagery and commentary support early project discussion and do not represent project-specific architectural or engineering designs. Final solutions should respond to the actual site, structure, hurricane exposure, moisture, building services, applicable requirements and the work of the appropriate qualified design professionals.